
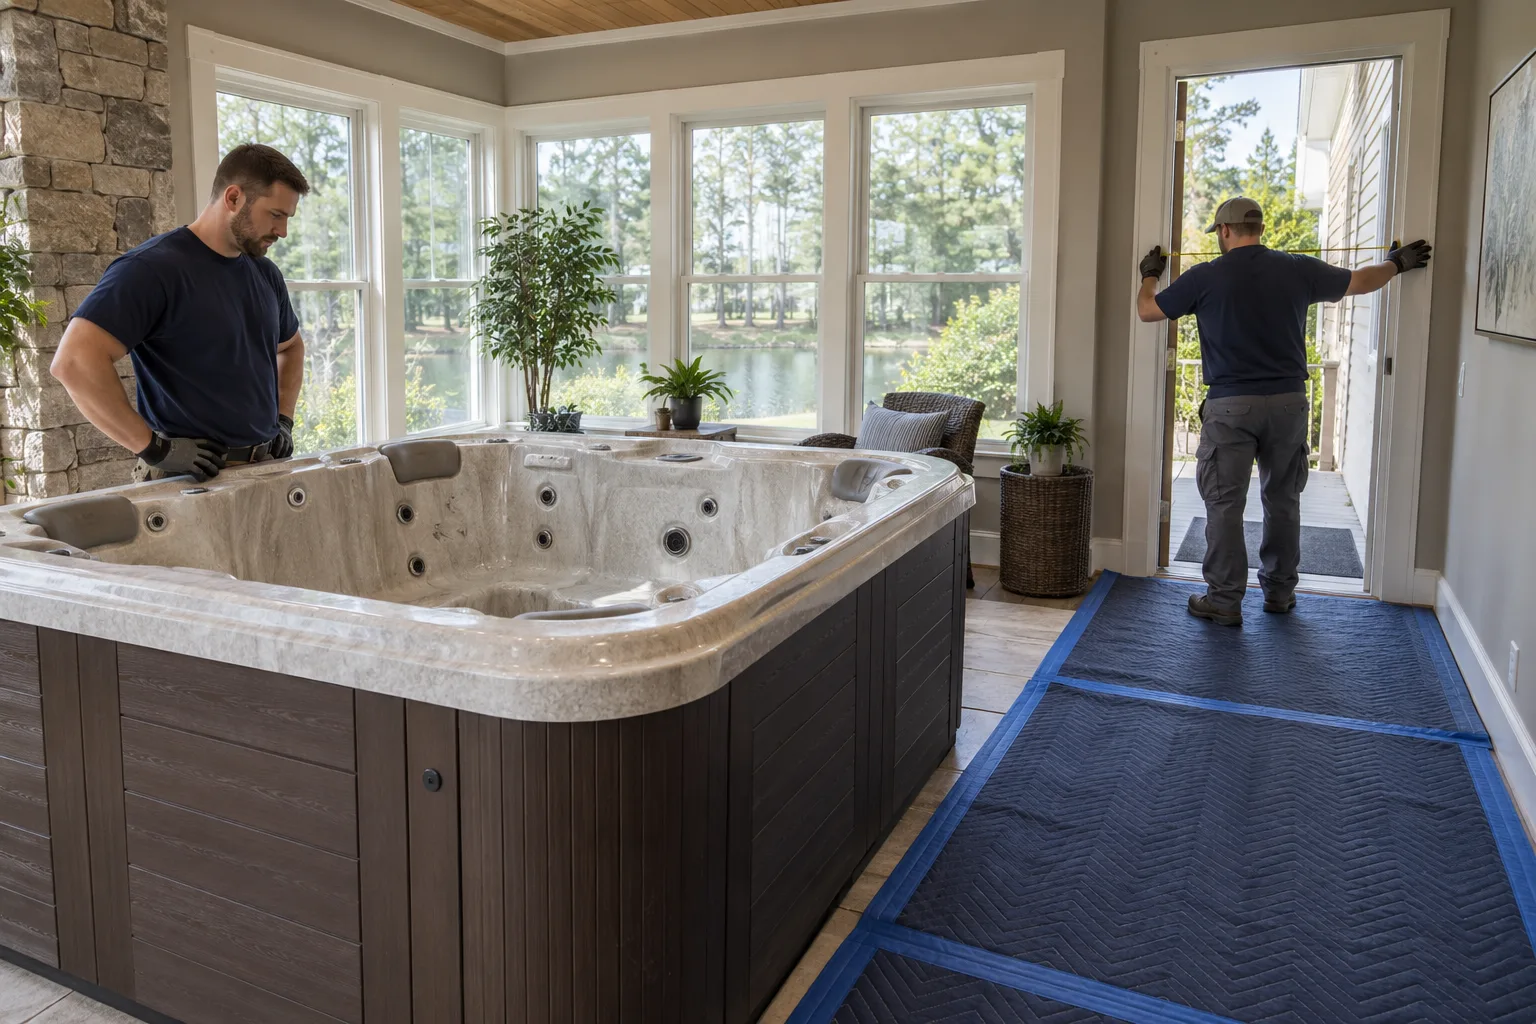
Measure the spa and the whole path. A doorway can be wide enough while the turn before it makes the route unusable. Start by confirming that the tub is drained and that permanent utilities have been disconnected by the appropriate qualified provider.
Record the spa dimensions
Measure length, width, and height at the widest points. Note steps, built-in cabinets, removable panels, and whether the shell sits below the finished floor. Photograph each side so an estimator can see what the numbers describe.
Measure openings and turns
Record the clear width and height of doors and gates with them fully open. Measure hall width, landing depth, stair width, and tight corners. Door hardware, handrails, light fixtures, and trim can reduce usable clearance.
Identify surfaces to protect
List flooring, thresholds, walls, glass, cabinetry, and exterior surfaces along the path. A removal plan may use runners, edge protection, smaller sections, or a different exit to reduce contact risk.
Build a route sheet
Write the sequence from spa to trailer: room, doorway, hall, step, patio, gate, driveway. Add each limiting measurement and one photo per transition. This route sheet lets the company decide whether the next step is a remote estimate or an on-site visit.